

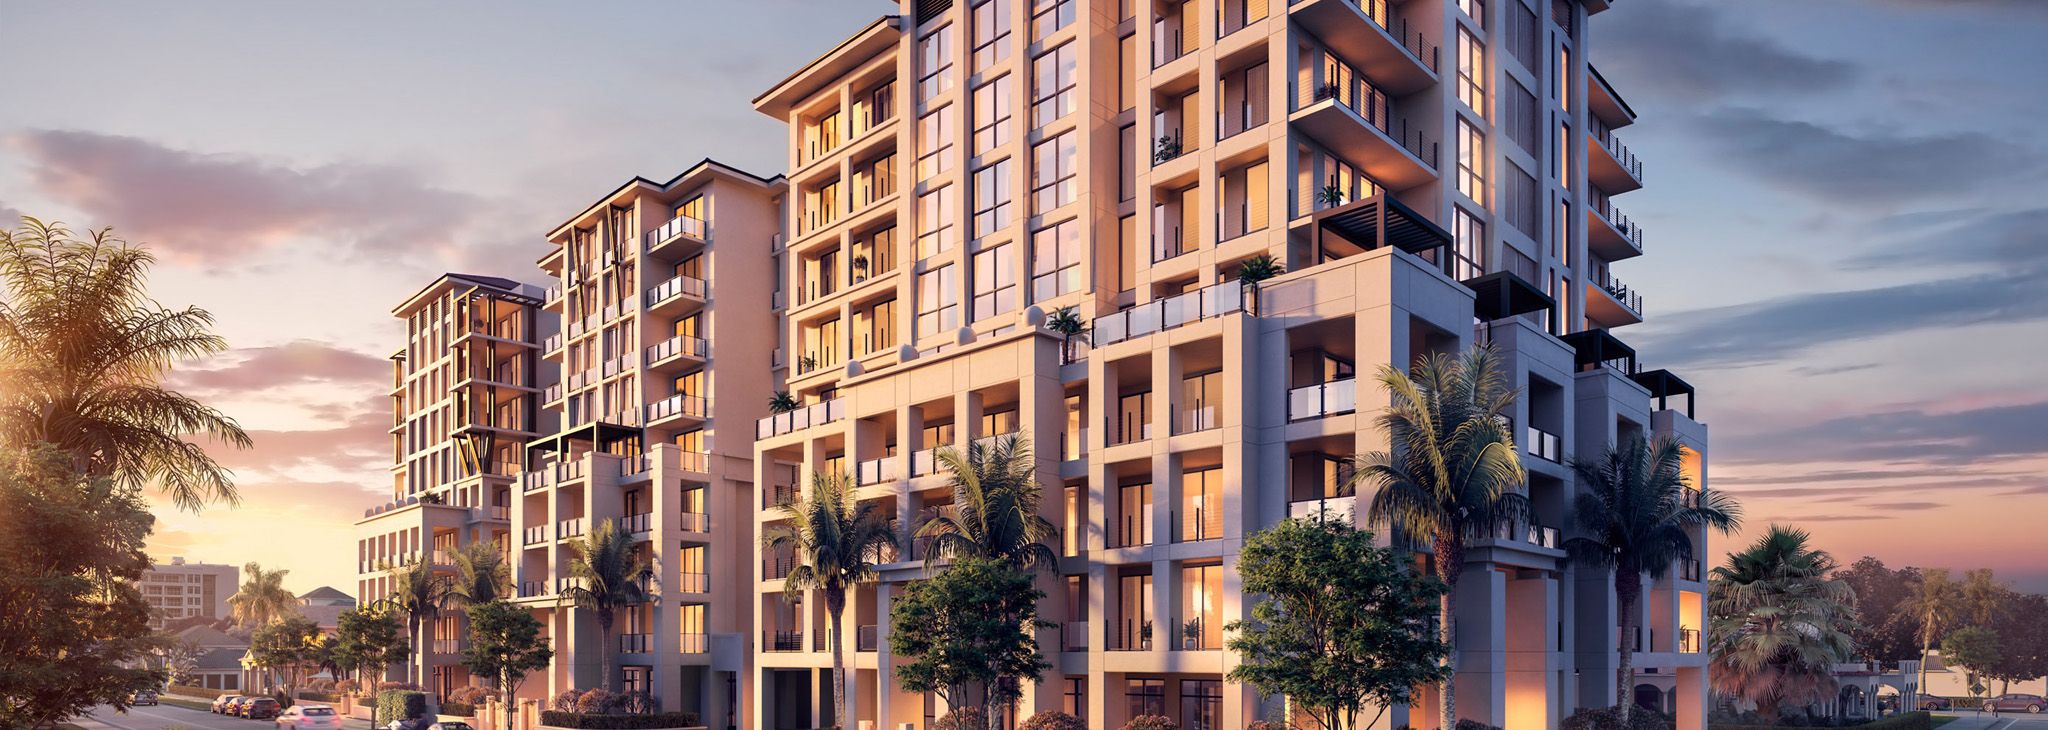
Royal Palm Residences

Floors
9
Total Units
48
Discover the luxurious Royal Palm Residences in Boca Raton, crafted by the renowned Group P6, featuring an array of amenities including a swimming pool, fitness center, parking, gated community, and a wine room for the ultimate lifestyle experience.
48 luxurious boutique residences, tucked away in a quiet sanctuary at the intersection of city & sea. This modern work of art will soon rise above the premier residential address in all of Boca Raton.
BUILDING
- 3-5 bedroom residences ranging from 2,425-7,168 SQ. Ft.
- Outdoor terraces ranging from 165 to over 2,000 SQ. FT.
- Breathtaking 270 degree city, water and golf course views
- 6 penthouse residences
- 24-hour doorman
- Two assigned underground parking spaces per residence
RESIDENCE FEATURES
- Dual entry private elevator access into each residence
- Wolf gas barbeque grills build into large outdoor terraces
- Exquisite 48×48 European floors throughout residence
- State-of-the-art home automation technology by Crestron
- 270 degrees of natural light in each residence
SIGNATURE AMENITIES
- Innovative wellness plaza featuring fitness center, boutique pool and club room
- Monitored HD security system
- 1-year membership with One on One Concierge – Lifestyle Management Services
UNRIVALED LOCATION
- Perfectly situated at the intersection of city & sea
- Directly across the street from Boca’s finest restaurants
- Adjacent to planned, 6-acre, multi-million dollar, waterfront park
- Just a short walk to Boca’s pristine white sandy beaches
- Steps from the north entrance of the world-famous Boca Raton Resort & Club
A VISION BETWEEN THE MOST RESPECTED NAMES IN ARCHITECTURE, DEVELOPMENT & DESIGN
Royal Palm Residences is born from a unique synergy between visionaries in the world of architecture and design and will demonstrate a commitment to a bold and artistic design approach, but still very much mindful of the unique history of Boca Raton. The ultra-luxury boutique condominium will be comprised of three mini towers, with residences ranging from 2,425 square feet to over 7,100 square feet, including six penthouses and 4 villas. The boutique residential sanctuary will unquestionably exceed the requirements of true luxury living, with a modern wellness plaza that will combine a state-of-the-art fitness center, tranquility pool & relaxation spa, lounge & wine cellar and a fully equipped lobby with quiet meeting areas. Each of the 48 boutique residences will have 270 degrees of natural light.
Amenities
Floor plans (24)
Carousel — use arrows to browse images for this design, or tap the photo to open the floor plan.
Palm Villa 1
Inquire———Single-family layout at Royal Palm Residences. Explore elevations, included features, and personalization options with our sales team.
Carousel — use arrows to browse images for this design, or tap the photo to open the floor plan.
Palm Villa 2
Inquire———Single-family layout at Royal Palm Residences. Explore elevations, included features, and personalization options with our sales team.
Carousel — use arrows to browse images for this design, or tap the photo to open the floor plan.
Royal Villa 1
Inquire———Single-family layout at Royal Palm Residences. Explore elevations, included features, and personalization options with our sales team.
Carousel — use arrows to browse images for this design, or tap the photo to open the floor plan.
Royal Villa 2
Inquire———Single-family layout at Royal Palm Residences. Explore elevations, included features, and personalization options with our sales team.
Carousel — use arrows to browse images for this design, or tap the photo to open the floor plan.
Central 304-404
Inquire———Single-family layout at Royal Palm Residences. Explore elevations, included features, and personalization options with our sales team.
Carousel — use arrows to browse images for this design, or tap the photo to open the floor plan.
Central 503
Inquire———Single-family layout at Royal Palm Residences. Explore elevations, included features, and personalization options with our sales team.
Carousel — use arrows to browse images for this design, or tap the photo to open the floor plan.
Central 504
Inquire———Single-family layout at Royal Palm Residences. Explore elevations, included features, and personalization options with our sales team.
Carousel — use arrows to browse images for this design, or tap the photo to open the floor plan.
Central 604
Inquire———Single-family layout at Royal Palm Residences. Explore elevations, included features, and personalization options with our sales team.
Carousel — use arrows to browse images for this design, or tap the photo to open the floor plan.
Central 703-803
Inquire———Single-family layout at Royal Palm Residences. Explore elevations, included features, and personalization options with our sales team.
Carousel — use arrows to browse images for this design, or tap the photo to open the floor plan.
East 201-301-401
Inquire———Single-family layout at Royal Palm Residences. Explore elevations, included features, and personalization options with our sales team.
Carousel — use arrows to browse images for this design, or tap the photo to open the floor plan.
East 202
Inquire———Single-family layout at Royal Palm Residences. Explore elevations, included features, and personalization options with our sales team.
Carousel — use arrows to browse images for this design, or tap the photo to open the floor plan.
East 302-402
Inquire———Single-family layout at Royal Palm Residences. Explore elevations, included features, and personalization options with our sales team.
Carousel — use arrows to browse images for this design, or tap the photo to open the floor plan.
East 501
Inquire———Single-family layout at Royal Palm Residences. Explore elevations, included features, and personalization options with our sales team.
Carousel — use arrows to browse images for this design, or tap the photo to open the floor plan.
East 601-701-801-901
Inquire———Single-family layout at Royal Palm Residences. Explore elevations, included features, and personalization options with our sales team.
Carousel — use arrows to browse images for this design, or tap the photo to open the floor plan.
West 305-405-505
Inquire———Single-family layout at Royal Palm Residences. Explore elevations, included features, and personalization options with our sales team.
Carousel — use arrows to browse images for this design, or tap the photo to open the floor plan.
West 306-406
Inquire———Single-family layout at Royal Palm Residences. Explore elevations, included features, and personalization options with our sales team.
Carousel — use arrows to browse images for this design, or tap the photo to open the floor plan.
West 506
Inquire———Single-family layout at Royal Palm Residences. Explore elevations, included features, and personalization options with our sales team.
Carousel — use arrows to browse images for this design, or tap the photo to open the floor plan.
West 605
Inquire———Single-family layout at Royal Palm Residences. Explore elevations, included features, and personalization options with our sales team.
Carousel — use arrows to browse images for this design, or tap the photo to open the floor plan.
West 606
Inquire———Single-family layout at Royal Palm Residences. Explore elevations, included features, and personalization options with our sales team.
Carousel — use arrows to browse images for this design, or tap the photo to open the floor plan.
West 705-805
Inquire———Single-family layout at Royal Palm Residences. Explore elevations, included features, and personalization options with our sales team.
Carousel — use arrows to browse images for this design, or tap the photo to open the floor plan.
West 706-806
Inquire———Single-family layout at Royal Palm Residences. Explore elevations, included features, and personalization options with our sales team.
Carousel — use arrows to browse images for this design, or tap the photo to open the floor plan.
West Penthouse
Inquire———Single-family layout at Royal Palm Residences. Explore elevations, included features, and personalization options with our sales team.
Carousel — use arrows to browse images for this design, or tap the photo to open the floor plan.
Unit 804
Inquire———Single-family layout at Royal Palm Residences. Explore elevations, included features, and personalization options with our sales team.
Carousel — use arrows to browse images for this design, or tap the photo to open the floor plan.
Unit 604
Inquire———Single-family layout at Royal Palm Residences. Explore elevations, included features, and personalization options with our sales team.
Media
Project photo gallery
Click the large photo or a thumbnail to open the gallery viewer.
Is this your project?
Take control of your project page, add direct contact details, keep information updated, unlock performance insights, and increase visibility with agents and buyers actively looking for new construction homes.
Prices and features may vary and are subject to change. Photos are for illustrative purposes only. Legal disclaimers.